
Assetz Summit Master Plan
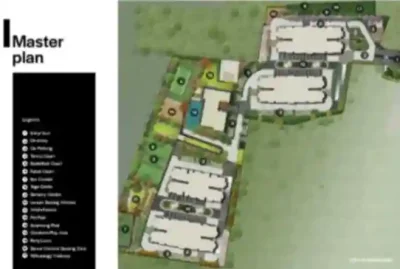
Assetz Summit Master Plan has been thoughtfully designed to create a premium residential community that perfectly blends modern architecture, expansive green spaces, and world-class lifestyle facilities. Spread across 5 acres at KIADB Aerospace Park, Bagalur, North Bangalore, the project offers an ideal environment for comfortable family living. The master plan features 3 premium residential towers rising up to G+28/29 floors and presents spacious exclusive 3 BHK apartments ranging from 1,518 sq. ft. to 1,788 sq. ft. One of the biggest highlights of this master plan is that over 73% of the total project area is dedicated to open spaces, landscaped gardens, and outdoor recreational zones. This well-balanced planning ensures better ventilation, natural light, and a peaceful atmosphere while maintaining excellent connectivity to Kempegowda International Airport and major IT and business hubs across North Bangalore.
🌳 A Well-Balanced Residential Layout
This project master plan has been carefully planned to maximise space utilisation without compromising privacy or comfort. The three residential towers are strategically positioned to create ample distance between buildings, allowing every apartment to enjoy fresh air, natural daylight, and beautiful community views. Wide internal roads, landscaped pathways, and open recreational spaces make movement within the community safe and convenient for residents of all age groups.
The layout also ensures that every major lifestyle facility remains easily accessible while maintaining a peaceful residential environment. This thoughtful planning creates a perfect balance between luxury living and everyday convenience.
🏠 Spacious Apartment Planning
Every residence within this master plan has been designed to support modern family living. The project offers spacious 3 BHK apartments in two thoughtfully planned configurations that combine functionality with elegance.
📍 3 BHK + 2T – 1,518 Sq. Ft.
📍 3 BHK + 3T – 1,788 Sq. Ft.
📍 Large 144 Sq. Ft. balconies for better ventilation and outdoor comfort.
The efficient layouts maximise usable space while ensuring privacy, natural light, and seamless movement between rooms.
🏊 Lifestyle Amenities
The Assetz Summit Master Plan creates a complete lifestyle destination where residents can enjoy recreation, wellness, and social interaction without leaving the community. The grand 13,500 sq. ft. clubhouse serves as the central gathering space and is complemented by more than 25 premium lifestyle amenities.
✨ Grand Clubhouse
🏋️ Fitness facilities
🏸 10+ sports facilities
🌼 Landscaped gardens
🚶 Walking pathways
🎯 Recreation spaces
👨👩👧👦 Family-friendly activity areas
These facilities encourage residents to maintain an active and healthy lifestyle while strengthening community living.
🚗 Smart Infrastructure
The internal infrastructure has been planned with equal attention to convenience and safety. Wide driveways, organised parking spaces, pedestrian-friendly walkways, and well-planned circulation routes improve the overall residential experience. Furthermore, the project’s excellent connectivity allows residents to reach Kempegowda International Airport, leading IT parks, business centres, educational institutions, hospitals, and daily conveniences with ease.
🌿 Over 73% Open Space
A defining feature of this master plan is its commitment to green living. More than 73% of the development has been reserved for landscaped open spaces that create a refreshing environment throughout the community. Beautiful gardens, leisure areas, and open recreational zones not only improve the visual appeal of the project but also promote healthier living by reducing congestion and enhancing air circulation.
📈 The Advantage of Choosing Assetz Summit
The Assetz Summit Master Plan combines premium planning with long-term investment value. Its strategic location within KIADB Aerospace Park, spacious exclusive 3 BHK homes, three premium towers, G+28/29-floor high-rise living, grand clubhouse, over 25 world-class amenities, more than 10 sports facilities, and expansive green spaces make it one of the most attractive residential developments in North Bangalore. As Bagalur continues to witness rapid infrastructure growth and commercial expansion, the project is expected to enjoy excellent appreciation potential. Therefore, this project master plan offers an ideal combination of luxury, connectivity, comfort, and future growth, making it a perfect choice for both end-users and investors seeking a premium lifestyle.
FAQ's- Frequently Asked Questions
Assetz Summit master plan has got approx 73% towards the open space.