
Assetz Summit Floor Plan
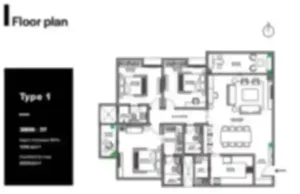
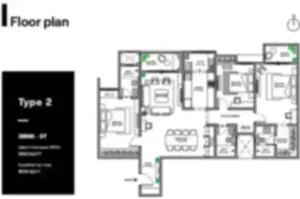
Assetz Summit Floor Plan presents thoughtfully designed residences that combine spacious interiors, modern architecture, and practical layouts to suit the needs of contemporary families. Located at KIADB Aerospace Park, Bagalur, North Bangalore, this premium residential project by Assetz Property Group offers exclusive 3 BHK apartments in two well-planned configurations. Homebuyers can choose between 3 BHK + 2T homes measuring 1,518 sq. ft. and 3 BHK + 3T residences spanning 1,788 sq. ft. Every apartment features a generous 144 sq. ft. balcony that enhances natural light, cross ventilation, and outdoor comfort. The layouts have been carefully planned to maximise usable space while maintaining privacy and convenience, making them ideal for families looking for a comfortable and future-ready home.
🌿 Smart Layouts That Enhance Everyday Living
This floor plan focuses on creating homes that are both elegant and functional. Every residence offers a welcoming living room, a dedicated dining area, spacious bedrooms, well-positioned bathrooms, and a practical kitchen with an attached utility space. Wide windows invite abundant daylight, while the thoughtfully planned layout allows fresh air to circulate freely throughout the apartment. Each area has been designed to ensure smooth movement between rooms, allowing residents to enjoy a relaxed and organised lifestyle every day. This careful planning creates homes that remain comfortable for growing families while maintaining a premium living experience.
🛏️ 3 BHK + 2T – 1,518 Sq. Ft.
The 3 BHK + 2T residence is ideal for nuclear and growing families seeking generous living spaces without unnecessary complexity. The apartment includes a spacious living and dining area, three well-sized bedrooms, two modern bathrooms, a functional kitchen with a utility area, and a large 144 sq. ft. balcony. The intelligent arrangement of rooms ensures better privacy while allowing every corner of the home to receive natural light and ventilation. This configuration offers an excellent balance between comfort, practicality, and efficient space utilisation.
🏡 3 BHK + 3T – 1,788 Sq. Ft.
The larger 3 BHK + 3T residence has been designed for families who appreciate additional convenience and flexibility. It features an expansive living room, an elegant dining space, three spacious bedrooms, three bathrooms, a well-planned kitchen with utility space, and a wide balcony that extends the indoor living experience. The additional bathroom provides greater convenience for larger families and visiting guests. Furthermore, the generous layout creates an open and airy atmosphere, making everyday living more comfortable and enjoyable.
✨ Highlights of the Apartment Designs
This project floor plan has been created to deliver an enhanced residential experience through intelligent planning and premium design features.
📍 Spacious 3 BHK apartment configurations
📍 Large 144 sq. ft. balconies
📍 Well-planned living and dining spaces
📍 Comfortable bedroom layouts
📍 Excellent natural light and cross ventilation
📍 Functional kitchen with utility area
📍 Better privacy for every family member
📍 Efficient use of available space
🌞 Homes That Match a Premium Lifestyle
Beyond spacious interiors, the Assetz Summit Floor Plan complements the overall lifestyle offered within the community. Residents enjoy beautifully landscaped surroundings, over 73% open space, a grand 13,500 sq. ft. clubhouse, more than 25 world-class amenities, and over 10 dedicated sports facilities. These features encourage a balanced lifestyle where recreation, wellness, and relaxation become part of everyday living. In addition, the project enjoys seamless connectivity to Kempegowda International Airport, major IT parks, business hubs, educational institutions, and healthcare facilities, adding exceptional convenience for working professionals and families alike.
⭐ A Home Designed for the Future
The Assetz Summit Floor Plan stands out because it combines spacious layouts, modern planning, and practical functionality within a premium residential community. Every apartment has been designed to deliver long-term comfort through efficient layouts, abundant ventilation, and elegant interiors. Moreover, the strategic location at KIADB Aerospace Park strengthens its investment appeal as North Bangalore continues to witness rapid infrastructure and commercial growth. Whether you choose the 3 BHK + 2T or the larger 3 BHK + 3T residence, this floor plan offers an ideal combination of luxury, convenience, and lasting value, making it an excellent choice for homebuyers seeking a refined lifestyle in one of Bangalore’s fastest-growing neighbourhoods.
FAQ's- Frequently Asked Questions
Assetz Summit project has got exclusive 3 BHK apartment floor plans.